Last updated July 2026
Most people planning a new home in Blenheim start with the house. They have house plans in their head, maybe a folder of photos, and they want to see them drawn. The projects that run smoothly almost always start somewhere else, with the site, the budget and the consent path sorted before anyone puts a line on paper. Here is what is worth having settled before design work begins.
★View the Best Home Designers in Blenheim→Start with the section, not the house plan
The same house plan behaves completely differently on two Blenheim sections. Marlborough gets long, hot, dry summers and cold clear winters, and a house that ignores that will cost you for the next thirty years in heating, cooling and blinds.
Orientation is the first thing to work out. North-facing living areas pick up winter sun when you want it, and with enough eave overhang they stay shaded through the worst of the summer heat. That single decision does more for comfort than almost anything you can buy later. Wind matters too, particularly the north-westerly that funnels through the valleys, and it decides where outdoor living actually works rather than where it looks good on a plan.
Then there is the ground itself. Slope, drainage, soil type and the wind zone your site falls into under NZS 3604 all feed into foundation design and framing, and they can move a budget substantially. On a flat, sheltered Springlands section these are routine. On a hillside site with a view over the Wairau Plain they are the whole design problem.
If you have not bought yet, this is the single best time to get a designer involved. An hour spent assessing a section before you sign can save you from a site that fights you for the entire build.
Know what you are actually spending
Design fees are the small number. The build is the large one, and the two are linked more tightly than most people expect, because every decision made at concept stage sets the cost of the thing being built.
New home design in Blenheim is only one line in that budget. Be honest about the total figure early, including the parts that are easy to forget: site works and earthworks, driveways, connections to services, landscaping, fencing, curtains and the contingency you will need. A design drawn to a realistic budget can be built. A design drawn to an optimistic one gets value-engineered later, which is an expensive way to end up with a compromised house.
It is also worth understanding how design fees are charged. Some practices work hourly, some to a fixed fee, some as a percentage of construction cost. None is inherently better, but you want to know which you are agreeing to, what happens if you change your mind at developed design stage, and what is included when it comes to consent documentation.
Building consent in Marlborough takes longer than you think
Building consent in Blenheim is processed by Marlborough District Council. The statutory clock is 20 working days, but that clock stops every time the council asks for further information, so a consent that is short on detail can sit for months while questions go back and forth. Complete, well-documented drawings genuinely process faster.
Some projects also need resource consent, which is a separate process dealing with planning rules rather than building code compliance: height, boundary setbacks, coverage, and any zone-specific rules. Finding that out early changes the design. Finding it out late changes the programme.
Compliance requirements have also tightened. The H1 energy efficiency changes lifted insulation and glazing requirements considerably, which affects window specification and cost in a way that older plans and older assumptions do not account for. The current requirements are published by Building Performance.
Architect, architectural designer or draughtsperson
These are three different things and the difference is worth understanding before you engage anyone.
“Architect” is a title restricted by law to practitioners registered with the New Zealand Registered Architects Board. An architectural designer is not registered under that scheme, and typically holds a diploma or degree in architectural design or technology, usually alongside a Licensed Building Practitioner design licence, which is what allows them to carry out restricted building work on a home. A draughtsperson draws plans, generally without the design development or consent management that sits around them.
For most residential projects in Blenheim, a new home, an extension, a renovation, an architectural designer covers the work comfortably and at a lower fee than a full architectural service. For a complex commercial building or a highly unusual site, a registered architect may be the better fit. The honest answer is that it depends on the project, not on the title.
What matters more than the label is whether the person is licensed for the work, whether they have done projects like yours, and whether they will still be involved when the builder starts asking questions.
Ask to see the process, not just the pictures
Every design practice has a portfolio and they all look good. The more useful question is what happens between the first meeting and the day the foundations go in.
A clear process should cover the initial brief, concept design, developed design, consent documentation and lodgement, then involvement through construction. Seeing that set out stage by stage tells you far more about how a project will run than any photograph, because it shows you where the decision points are and where you will be asked to commit.
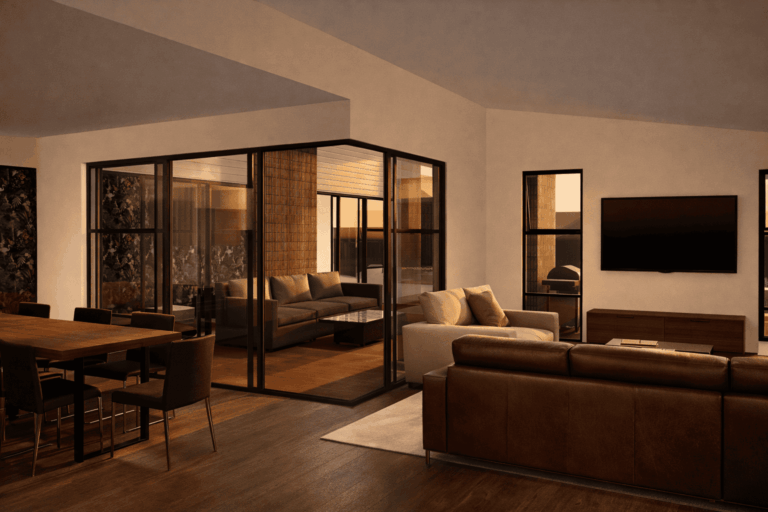
Ask how designs are presented, too. Sketches and floor plans work for some people, while others cannot read a plan at all and need a 3D model to understand a space. Getting this wrong is how people end up surprised by a ceiling height or a window position once it is framed up.
How long new home design takes in Blenheim
For a straightforward new home, concept design usually takes a few weeks, developed design and consent documentation add more, and council processing sits on top of that. Multi-unit and commercial projects take considerably longer. Builders in Marlborough are frequently booked months ahead, so the sequence to plan around is design, consent, builder, rather than expecting all three to happen at once.
None of this makes a build harder. It makes it predictable, which is the part people actually want.
Getting started with a new home design in Blenheim
Turoa Architecture is a Blenheim architectural design practice working on new homes, renovations and multi-unit residential developments across Marlborough, and can take a project from the first site conversation through consent to the finished build. If you are weighing up a section or trying to work out whether your budget and your brief match, that first conversation is the useful one, and you can find recent Blenheim projects or get in touch at https://www.turoaarchitecture.co.nz/contact.